

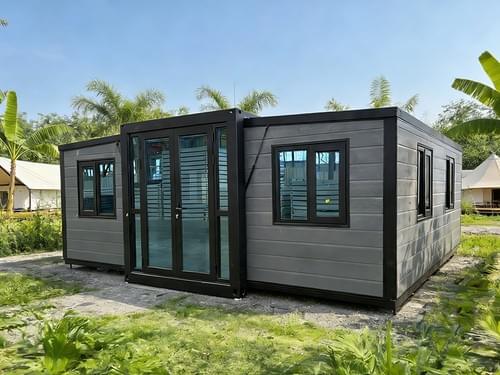
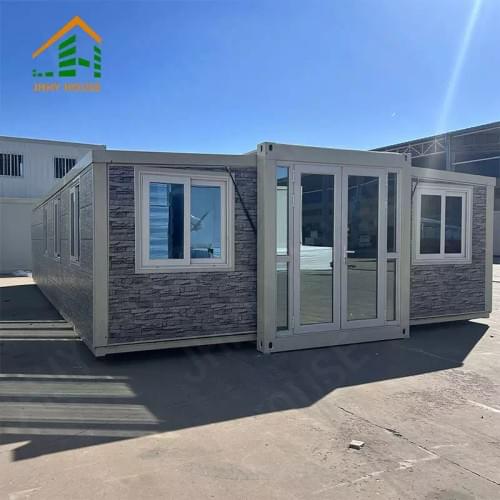
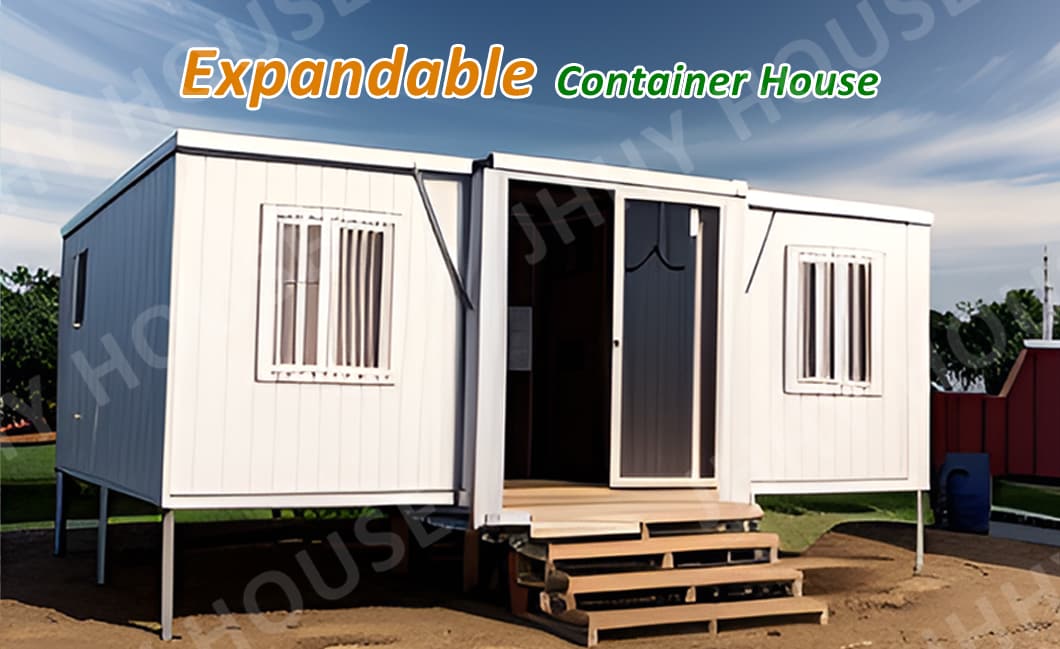
Expandable Container House
Expand Your Space. Reduce Your Cost.
A modern expandable container house designed to maximize living space while keeping transportation and installation costs low. Ideal for global B2B projects such as camps, resorts, offices, and rental housing.
Why Choose Expandable Container House
| Application | Suitability | Reason |
|---|---|---|
| Resort Cabin | High | Spacious layout and better living experience |
| Glamping Site | High | Large usable area and strong guest appeal |
| Rental Housing | High | Suitable for 1-bedroom and 2-bedroom layouts |
| Temporary Housing | High | Balances transport efficiency and living comfort |
| Family Living | High | More similar to a real house in daily use |
| Site Office | Medium | Feasible, but often less cost-efficient than Z type or flat pack |
| Labor Camp | Medium | Can be used, but cost may be higher for large-volume projects |
| Emergency Shelter | Medium-High | Fast deployment, though Z type may be more cost-efficient in some cases |
1. Up to 3x Larger Space After Expansion
Expandable design creates full living space from compact transport size.
2. Save Shipping Cost
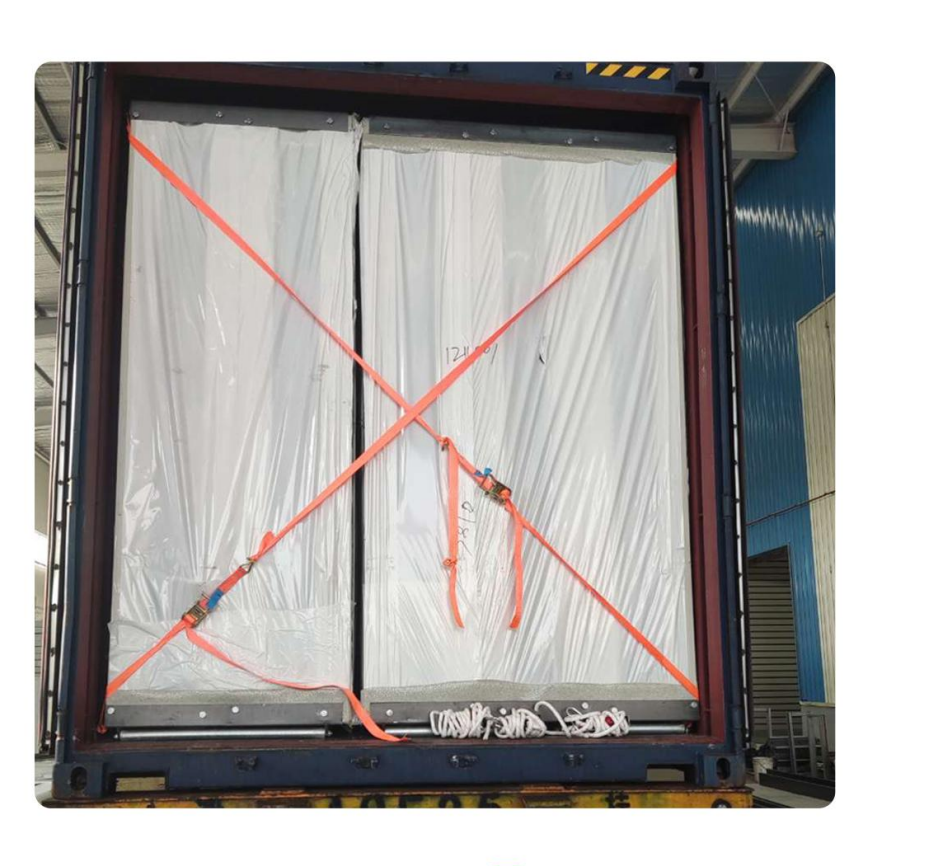
Folded structure allows efficient container loading.
3. ⚡ Quick Installation in 10–20 Minutes
Minimal labor and no complex construction needed.
4. Ready-to-Use Living Solution
Pre-installed structure, wiring, and flooring.
5. Reusable & Relocatable
Easy to transport and reuse across different projects.
Product Overview
The Expandable Container House is an advanced modular housing solution that expands on both sides to provide a significantly larger living area. Compared with standard container houses, it offers better space efficiency while maintaining low transportation cost.
It is designed for global projects requiring fast deployment and flexible usage.
Widely used for:
1. Temporary housing
2. Construction camps
3. Resort & glamping projects
4. Rental housing
5. Emergency shelters
Specifications
Item | Details |
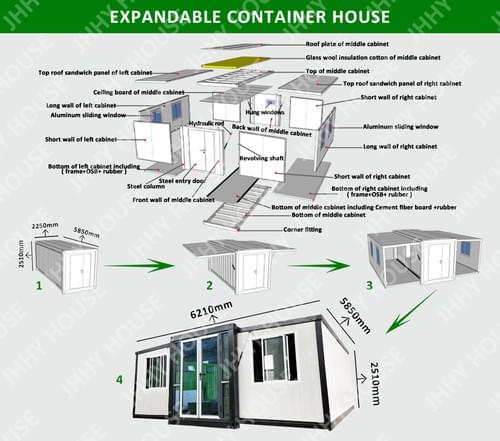
20ft Size | 6055 × 5850 × 2510 mm |
40ft Size | 11700 × 6130 × 2510 mm |
Expanded Area | 27–72 sqm (depending on model) |
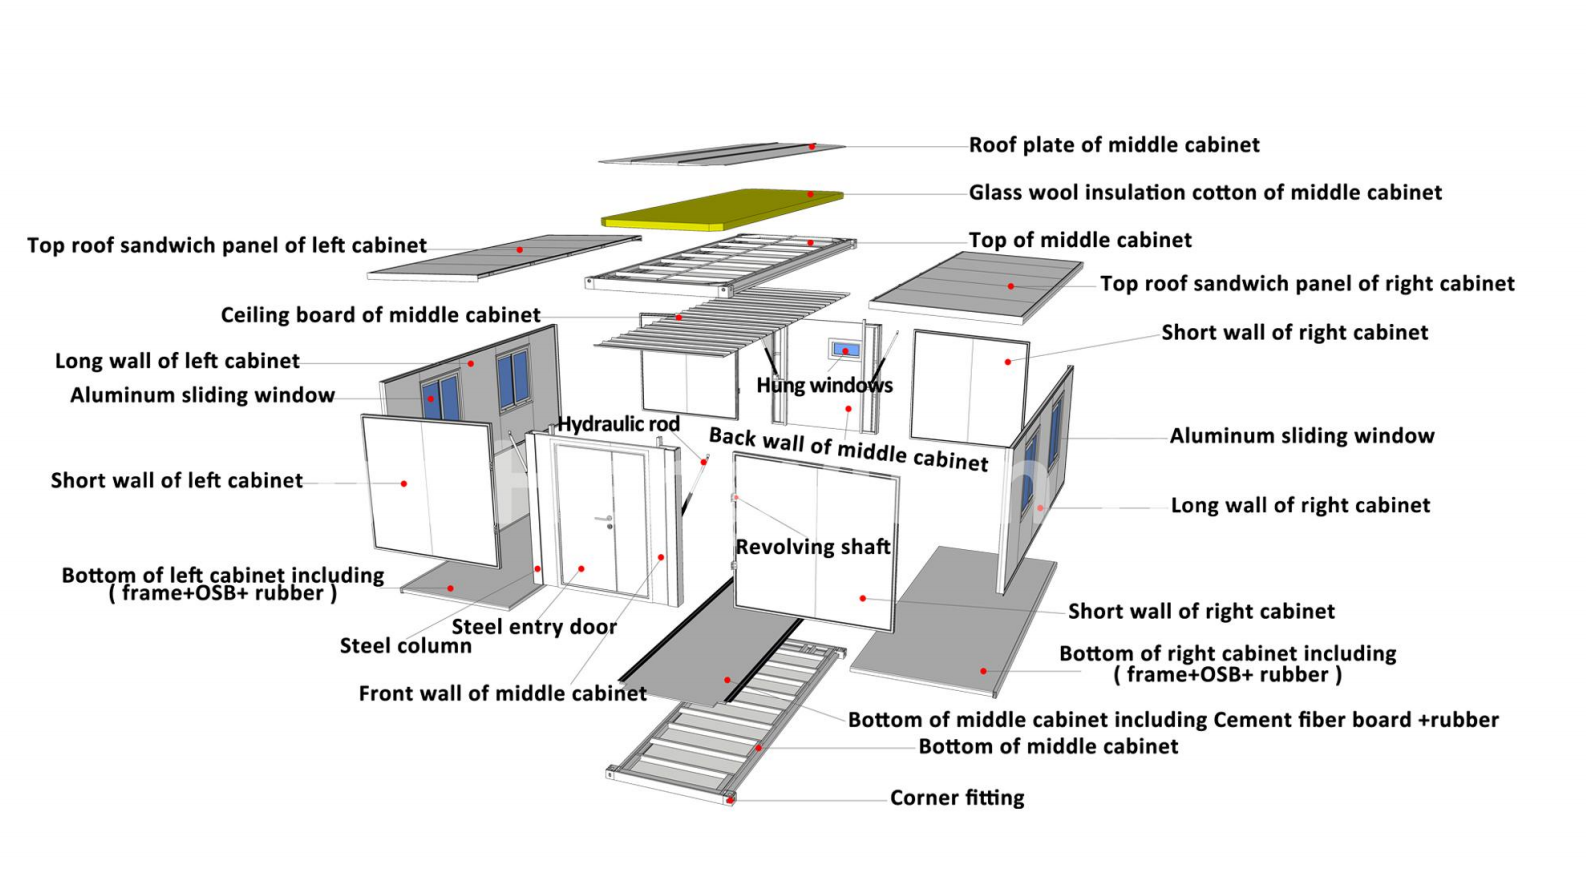
Structure | Galvanized steel frame |
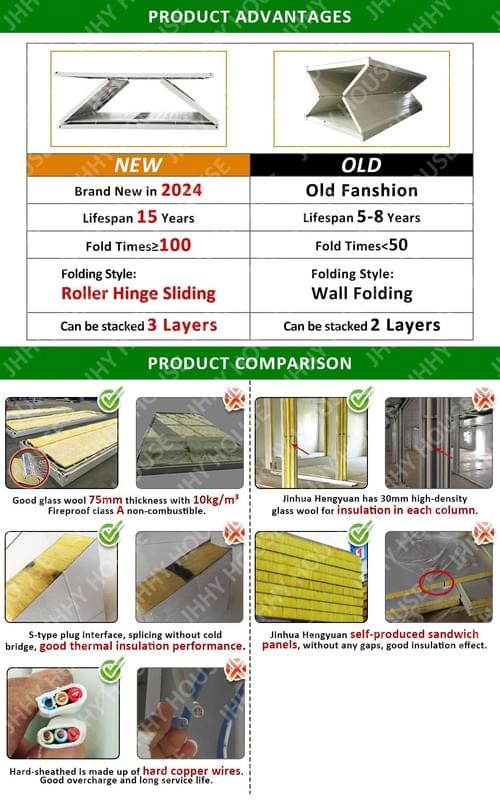
Wall Panel | Sandwich panel (EPS / Rock Wool optional) |
Window | Aluminum sliding window |
Door | Steel door / Glass door optional |
Floor | Cement board + PVC |
Lifespan | 10–15 years |
Expandable Space Advantage
1. Expandable structure increases usable space by 2–3 times
2. Suitable for:
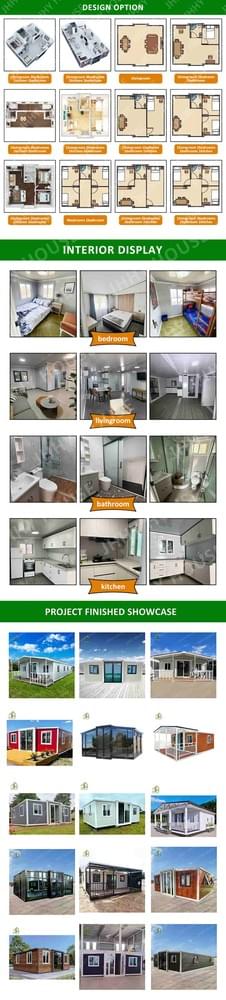
- Studio layout
- 1 bedroom
- 2 bedroom
3. Can include:
- Living room
- Bathroom
- Kitchen
4. Comfortable like a traditional house
Shipping Advantage
1. Folded design reduces volume during transport
2. More units per container compared to traditional houses
3. Lower logistics cost for bulk orders
4. Suitable for international shipping
Installation Process
1. Place container on foundation
2. Expand both side panels
3. Fix structure connections
4. Connect utilities
⏱ Installation time: 10–20 minutes

Structural Features
1. High-strength steel frame
2. Stable expandable mechanical structure
3. Wind & earthquake resistance
4. Waterproof roof system
5. Thermal insulation and fireproof options
Applications
1. Resort & Glamping
2. Workforce Housing
3. Construction Site Office
4. Emergency Housing
5. Rental Projects
Customization Options
We provide flexible customization:
1. Layout design (studio / 1BR / 2BR)
2. Interior finishing
3. Bathroom & kitchen
4. Door & window options
5. Exterior color & materials
Send us your project plan for a customized solution.